Ashlar & Oak

Residences

A finished home, without a year of decisions.

You have bought the house. We make it a home: every sofa, bed, light, rug, artwork and cushion, chosen as one composition and installed in days. You arrive to a house that is ready.

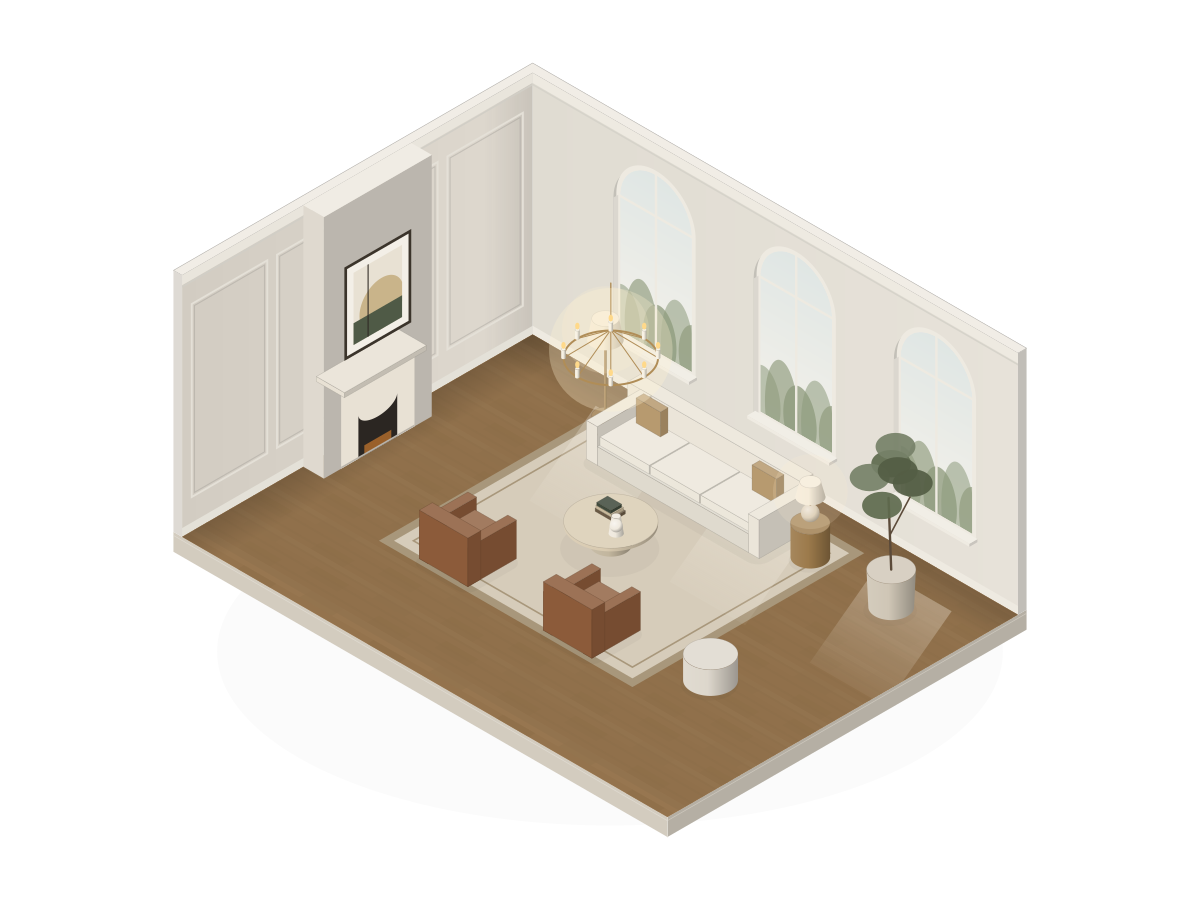
Isometric study of a formal salon with limestone fireplace, bouclé sofa, travertine table and brass chandelierPlate V · SalonABCDEF
  • AMantel: honed limestone, eased edge
  • BChandelier: unlacquered brass, eight arms
  • CSofa: wool bouclé, kiln-dried hardwood frame
  • DTable: travertine, honed and unfilled
  • EClub chairs: aniline leather, cognac
  • FRug: wool and silk, bound edge

Package I

Signature Rooms

The rooms you live in and receive guests in, delivered turnkey: the living room, the dining room and the primary suite.

  • Furniture, lighting, rugs and window treatments
  • Art commissioned for the walls you have
  • Styling down to books, objects and bedding
  • Installed and styled in one visit
Typical timeline
10 to 14 weeks
Rooms
Three principal rooms
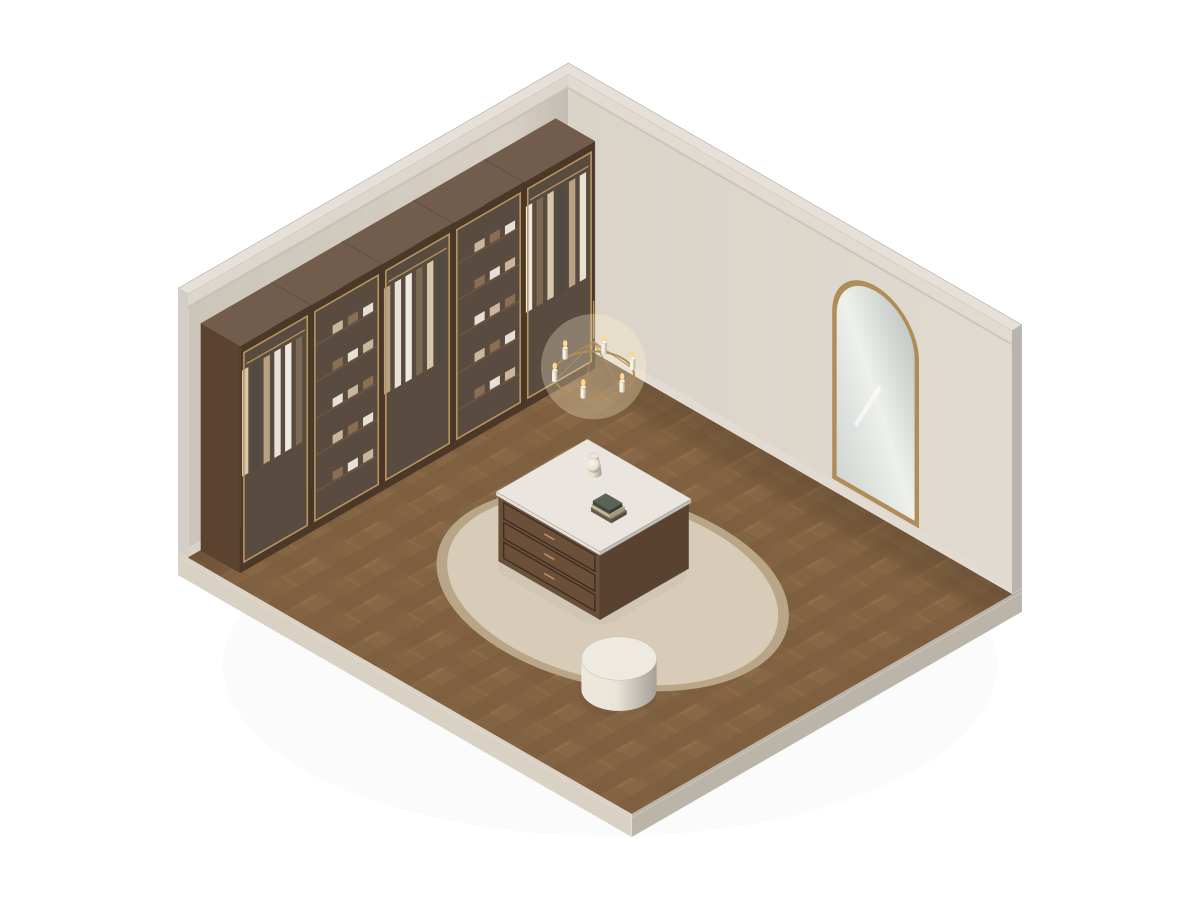
Isometric study of a dressing room with walnut wardrobe run and a central islandPlate VI · Dressing RoomABC
  • AWardrobe run: walnut, glazed doors
  • BIsland: stone top, felt-lined drawers
  • CMirror: arched, brass frame

Package II

Whole Residence

Every room, from the entry to the guest suites. Includes the joinery that makes a house feel built for its owner.

  • Wardrobes and dressing rooms
  • Wall panelling and built-in cabinetry
  • Decorative lighting throughout
  • Art, textiles and a styled handover
Typical timeline
14 to 20 weeks
Rooms
Whole house
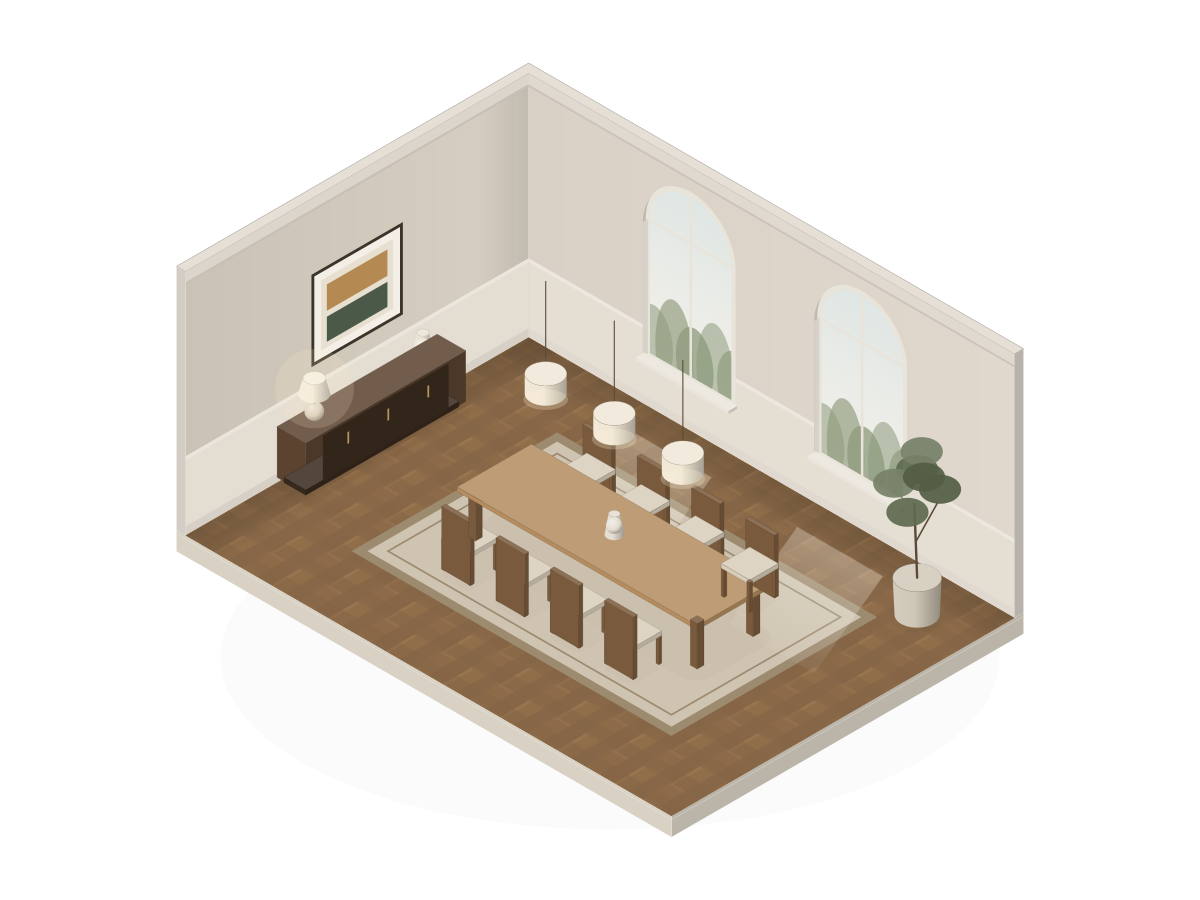
Isometric study of a dining room with oak table for eight, walnut sideboard and arched windowsPlate VII · Dining RoomABC
  • ASideboard: walnut, solid brass pulls
  • BPendants: linen drum, dimmable
  • CTable: white oak, rift-sawn, oil finish

Package III · For developers

Spec Home Program

For builders of custom luxury homes. We stage the house so it photographs and shows at its best, and the buyer can keep it all in one purchase.

  • Staging designed for listing photography
  • Buyer purchase option for the full contents
  • Coordinated with your listing date
  • Repeatable across a development
Typical timeline
8 to 12 weeks
Best for
New-build listings
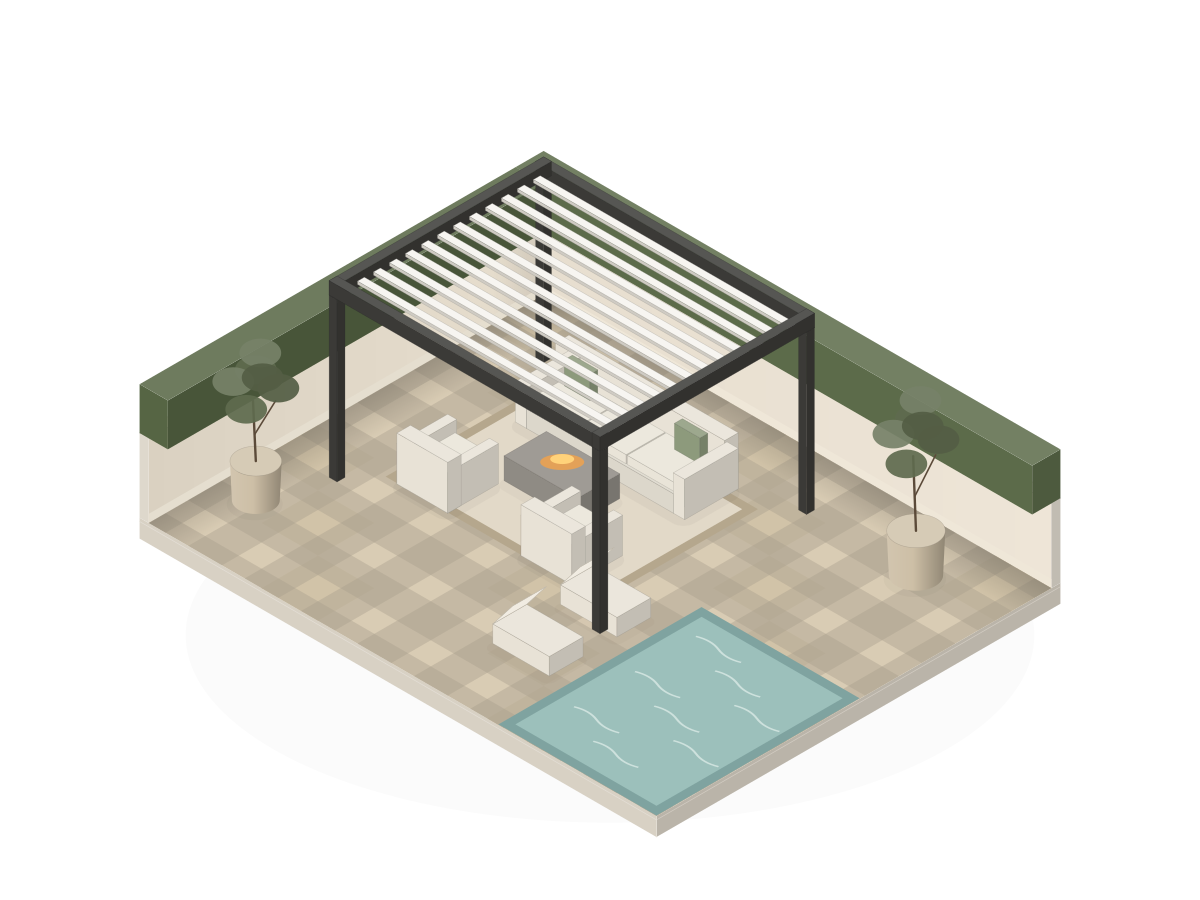
Isometric study of an outdoor room with louvred pergola, lounge seating, fire table and poolPlate VIII · Outdoor RoomABC
  • ALouvred pergola, supplied and installed by a licensed local partner
  • BFire table and all-weather seating
  • CLighting, heaters, textiles and art

Package IV

Outdoor Room

Terraces, courtyards and poolsides designed as rooms. The louvred pergola is supplied and installed by a licensed local partner; we design the whole space and deliver everything in it.

  • Design and project management of the entire space
  • All-weather furniture, lighting and heaters
  • Outdoor textiles, planters and art
  • Pergola through a licensed installer
Typical timeline
10 to 14 weeks
Also for
Clubs and rooftops

Within our scope

What we deliver

  • Furniture, made to order and from our own catalogue
  • Wardrobes, panelling and built-in joinery
  • Decorative lighting, UL or ETL listed
  • Commissioned art, objects and framing
  • Rugs, curtains, bedding and objects
  • Delivery, assembly, installation and styling

Outside our scope

What we leave to licensed trades

  • Structural, plumbing and electrical work
  • Kitchen and bathroom cabinetry
  • Building work that requires a contractor's license

Where a project needs these trades, licensed professionals carry out the work and we coordinate the schedule so that it does not hold up your handover.

The 72-hour concept

Tell us about the house.

Tell us about the space and the date it needs to be ready. Within 72 hours of our first meeting you will have a complete concept: plan, palette, the pieces and a fixed price.