Ashlar & Oak

Private commercial

Rooms that win the client before you say a word.

For clinics, offices, funds and clubs, the space is part of what clients pay for. We deliver it on a fixed date and a fixed price, so you can plan the opening with confidence.

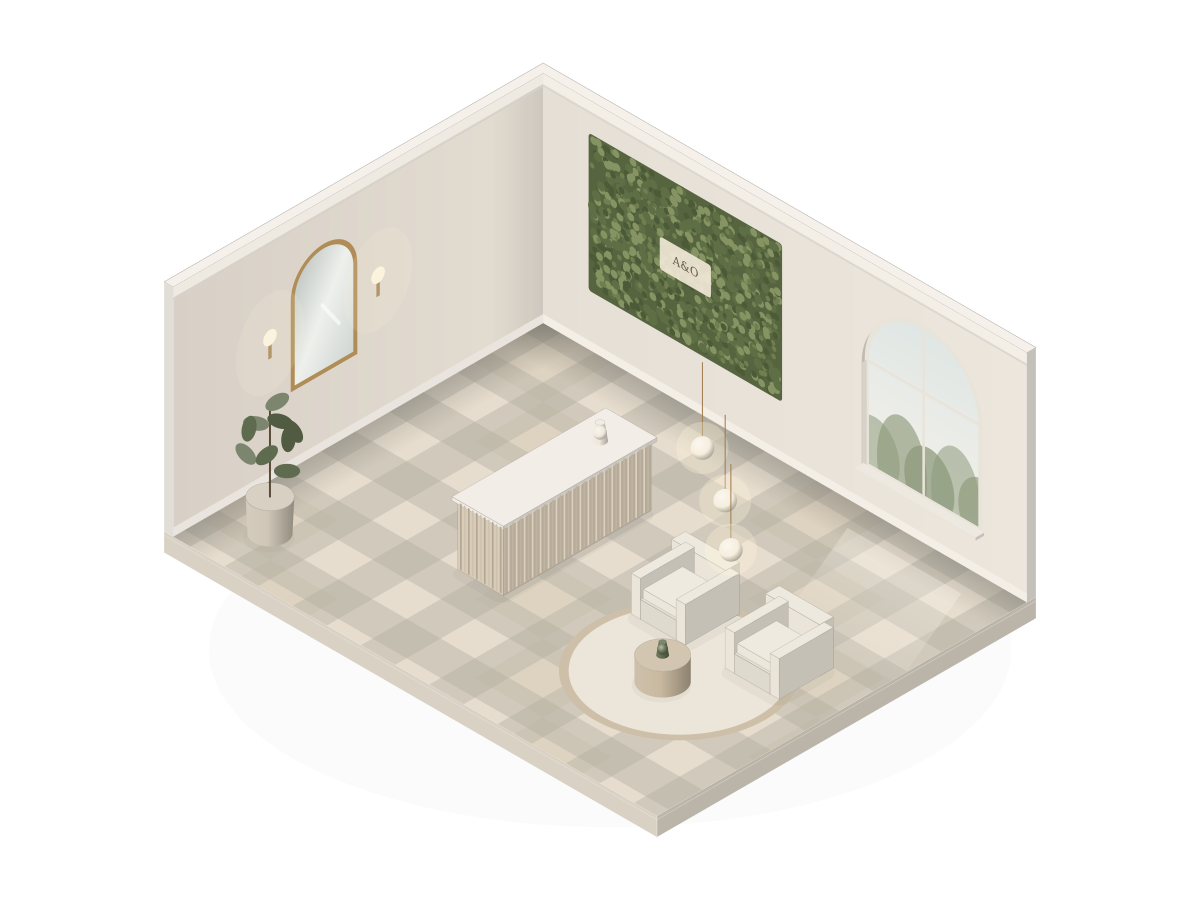
Isometric study of a MedSpa reception with fluted desk, preserved moss wall and lounge chairsPlate IX · Clinic ReceptionABC
  • APreserved moss wall with brand plaque
  • BReception desk: fluted front, stone top
  • CLounge: performance bouclé, easy to clean

For MedSpas and aesthetic clinics

Clinic Opening Kit

A standardised, photograph-ready clinic: reception, waiting lounge and treatment rooms, delivered as one package and repeatable for every new location.

Studio2 to 3 treatment rooms
Practice4 to 6 treatment rooms
Flagship7 rooms and above
  • Reception desk, lounge seating and retail display
  • Treatment room furniture and lighting
  • Moss walls, mirrors and a brand feature wall
  • Performance fabrics chosen for daily cleaning
Typical timeline
10 to 14 weeks
For groups
One kit, every location
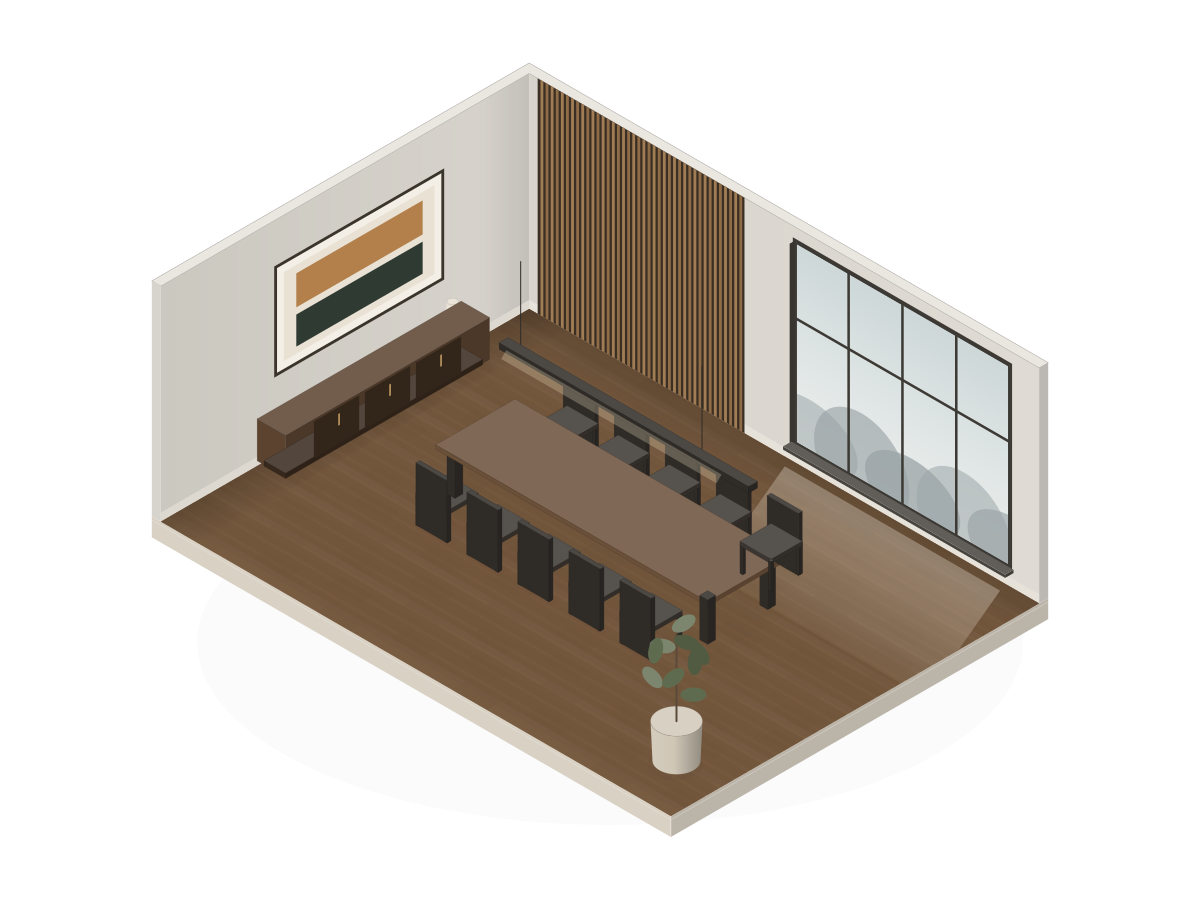
Isometric study of a boardroom with oak slat acoustic wall, long table and walnut credenzaPlate X · BoardroomABC
  • AAcoustic wall: oak slats on felt
  • BCommissioned artwork, sized to the wall
  • CTable for ten, cable management built in

For funds, family offices and growth companies

Executive Suite

The rooms visitors judge you by: reception, boardroom and principal offices. Composed, private and built for long meetings.

  • Reception and waiting areas
  • Boardroom tables with integrated power
  • Acoustic walls and phone rooms
  • Principal offices and art
Typical timeline
10 to 16 weeks
Delivered
Out of hours if needed
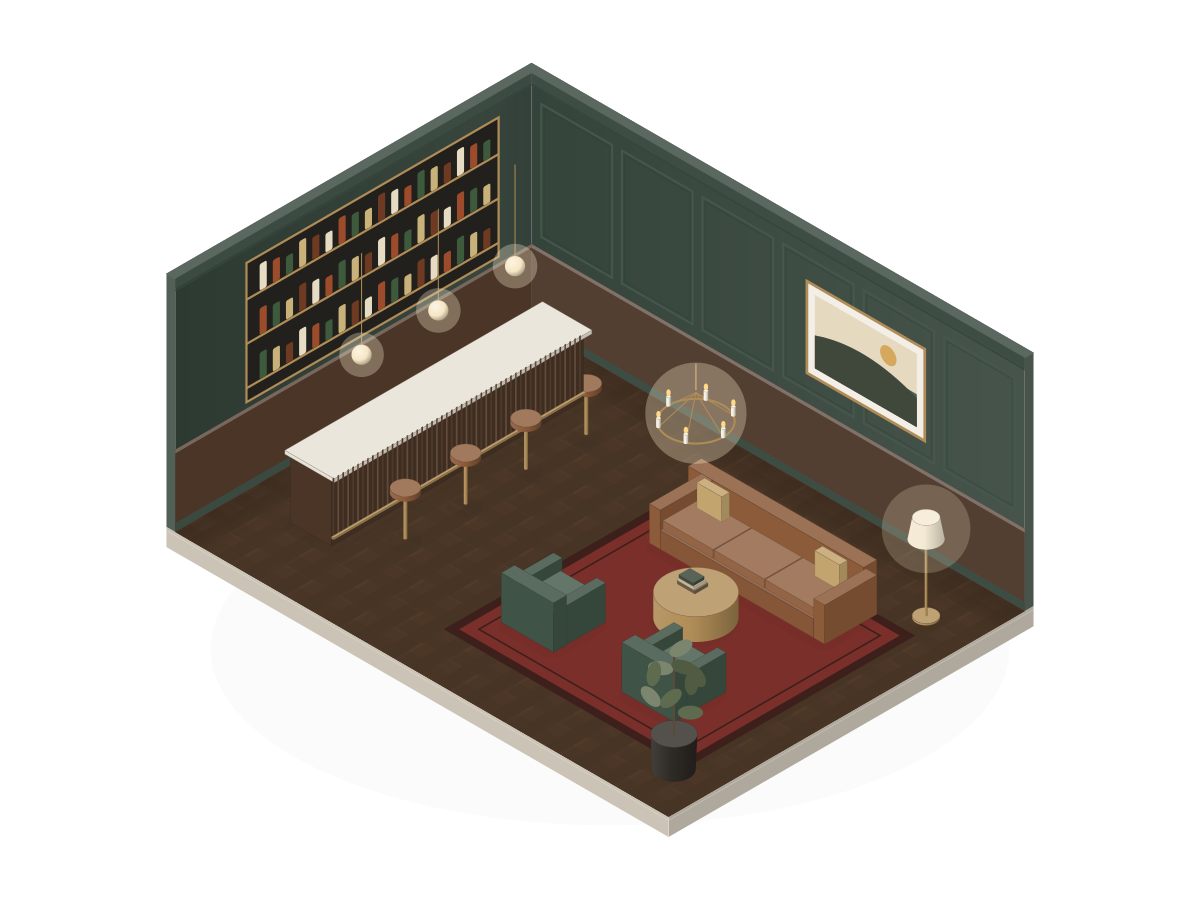
Isometric study of a private club lounge with back bar, leather sofa and green panelled wallsPlate XI · Club LoungeABC
  • ABack bar: walnut, fluted front, brass rail
  • BCommissioned artwork, brass frame
  • CLounge: leather and velvet, deep seats

For members’ clubs, lounges and hospitality

Private Clubs

Rooms with a point of view. Custom lighting, commissioned art, furniture and soft furnishings, composed so the club feels like nowhere else.

  • Bars, lounges and member rooms
  • Custom lighting and statement pieces
  • Outdoor terraces and rooftops
  • Commissioned art and statement objects
Typical timeline
Scoped per club
Refresh
On request

Art Commission

Art and objects, made for the room.

Paintings, wall reliefs, sculpture, ceramics, mirrors and textile works, designed by our studio for the exact wall, niche or stair they belong to, and made by the partner ateliers we work with. Commissioned within your project and hung with everything else.

1brief

Designed from the room

Scale, palette and material taken from your Collection and your architecture.

2approvals

Study, then sample

You approve a design study, then a colour and material sample, before anything is made.

1:1scale

Made to measure

Sized and proportioned for the exact wall, niche or stair.

1contract

Part of your project

Designed, made, framed and hung within the same timeline and the same agreement.

The 72-hour concept

Planning an opening?

Tell us the address, the number of rooms and the opening date. You will have a complete concept and a fixed price within 72 hours of our first meeting.